


Address
29 Woodruft Drive, Valparaiso, IN
Price
$ 629,900
Property Attributes
- MLS#845792
- TypeSingle Family
- Listing Status Active
- CountyPORTER
- CityValparaiso
- AreaValparaiso
- NeighborhoodAutumn Oaks
- Zip46385
- StyleSingle Family Residence
- Year Built2005
- Taxes$ 4767
- Price$ 629,900
- Bedrooms4
- Full Bathrooms3
- Half Bathrooms0
- Sqr Footage3990
- Lot Size0.288 Acres
Data Source:
Northwest Indiana REALTOR® Association (NIRA)
Property Description
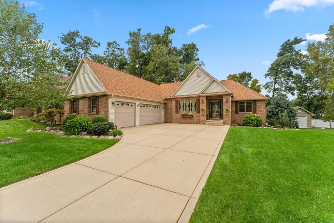
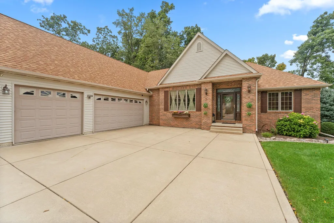
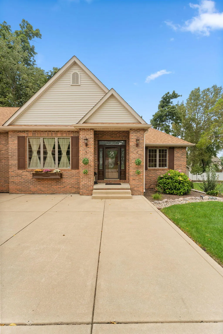
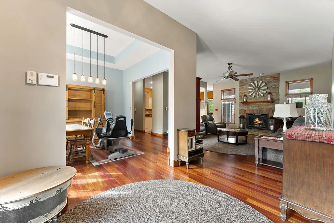
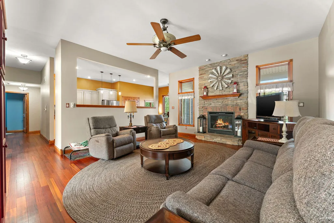
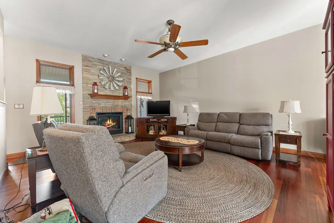
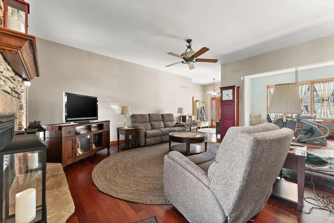
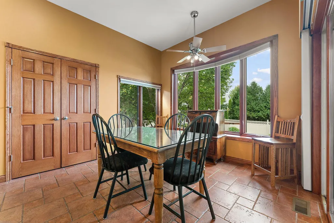
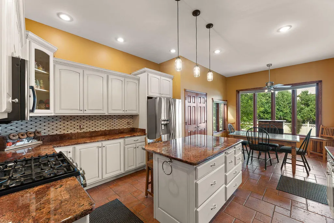
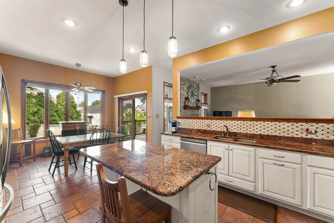
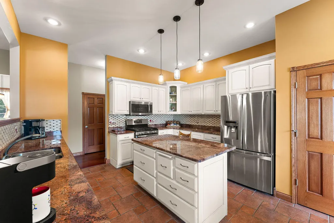
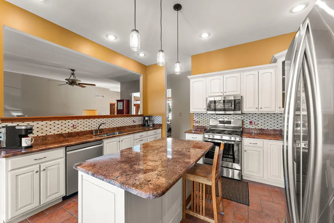
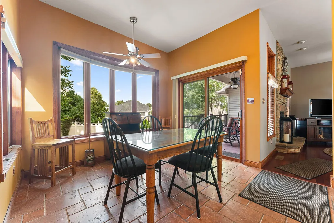
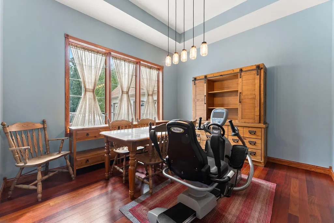
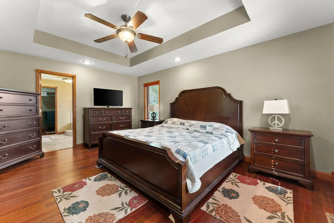
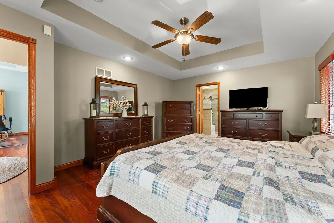
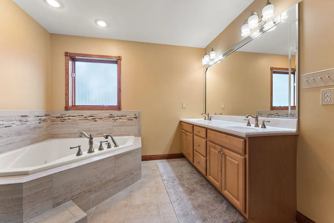
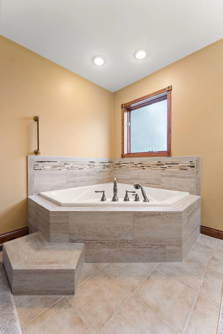
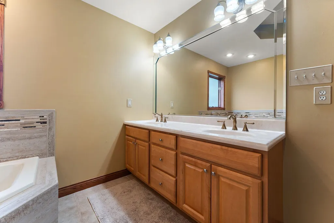
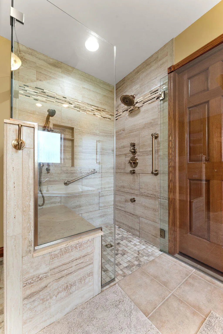
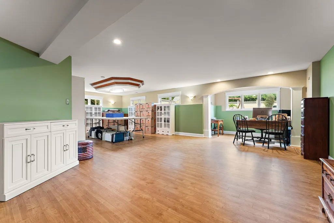
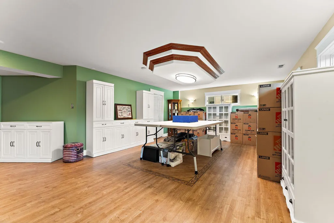
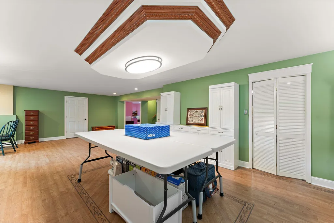
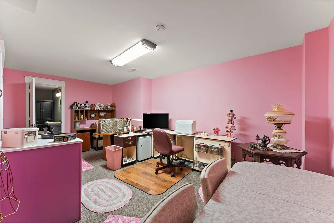
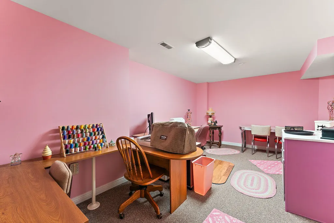
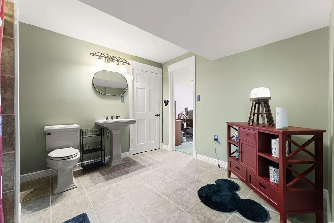
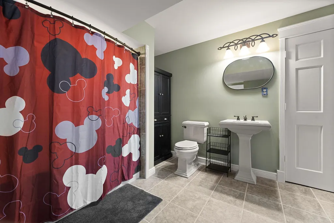
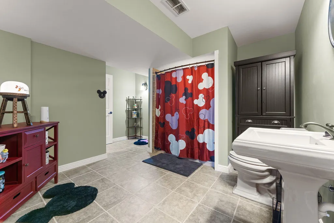
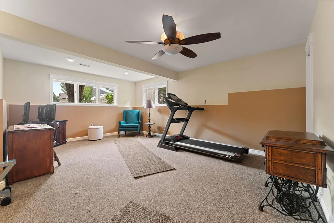
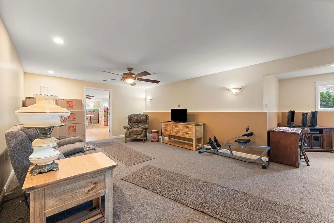
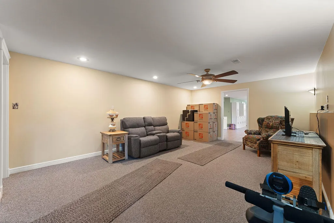
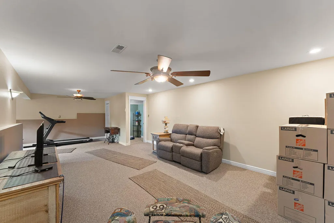
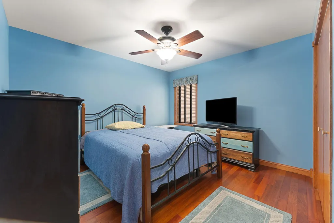
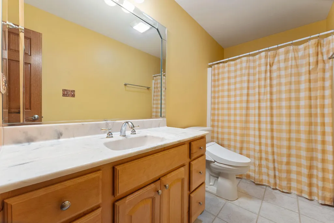
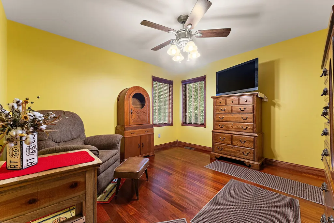
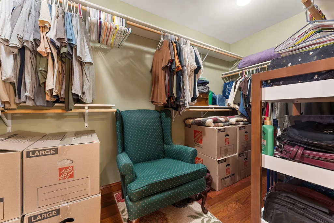
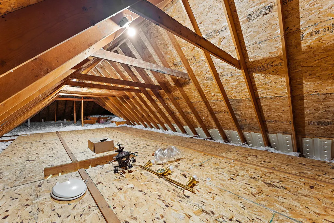
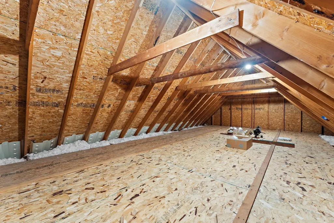
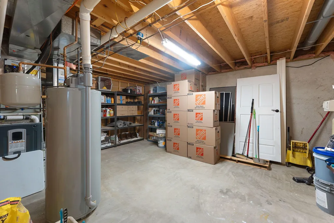
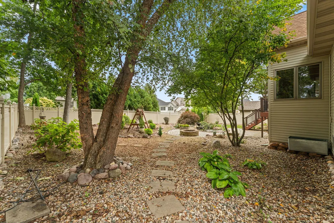
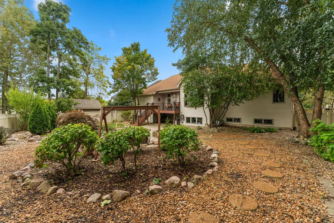
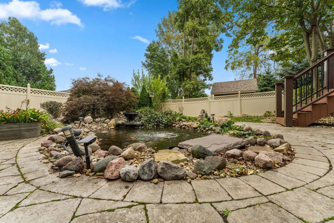
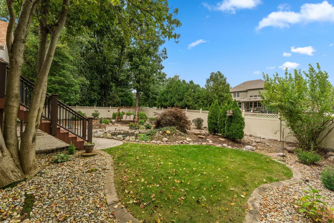
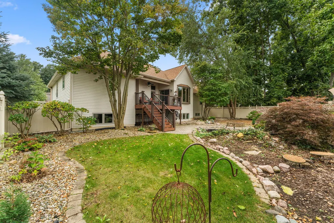
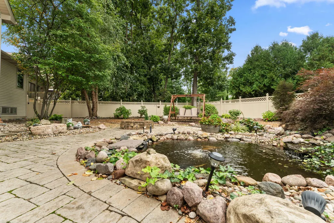
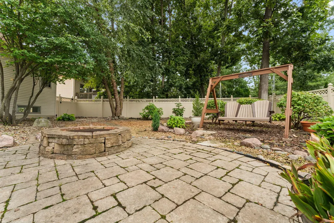
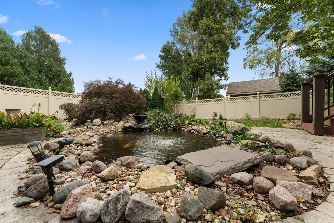
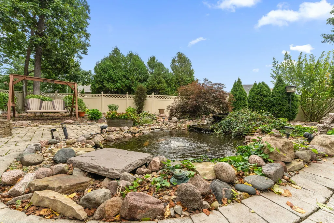
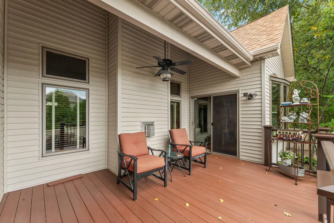
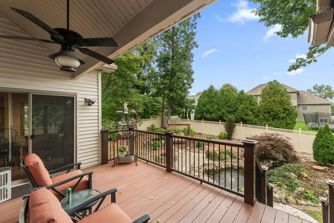
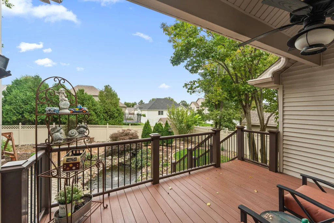
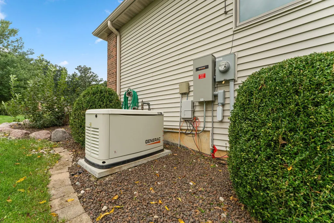
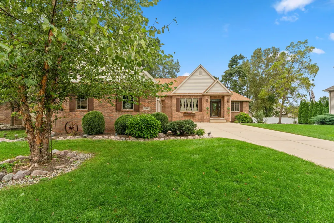
Beautifully maintained and loaded with features, this spacious Autumn Oaks ranch offers over 4,000 sq ft of finished living space, an incredible finished daylight basement, oversized 3 car garage and a backyard that feels like your own private retreat. Quality 2x6 construction, Brazilian cherry hardwood floors, solid oak doors, tray ceilings and generous room sizes are just the beginning. The kitchen features granite countertops, marble backsplash, glazed maple cabinetry, oversized pantry and a beautiful bay window overlooking the backyard. The main level also offers a formal dining room, spacious living room with gas fireplace and a large primary suite with private bath and generous closet space. Downstairs, the expansive finished daylight basement dramatically extends the living space, with two huge open areas offering endless possibilities for entertaining, a pool table, game room, home theater, workout equipment or simply spreading out. There is also an additional finished bonus room and full bathroom, making the lower level incredibly versatile. Step outside and you'll quickly understand what makes this property special. The beautifully landscaped, fenced backyard feels like a private garden retreat, surrounded by mature trees and featuring a koi pond with waterfall, stone and brick lined walkways, patio, firepit and composite deck. The oversized 3 car garage includes a gas line for a future heater and approximately 700 sq ft of clean, fully insulated unfinished storage space above. A whole house Generac generator installed in 2024 provides added comfort and peace of mind. Other major improvements include a new roof, gutter guards and vinyl fence in 2021, furnace and A/C with UV filtration in 2020, and bay window, composite deck and renovated primary shower in 2021. With exceptional space inside and out, thoughtful upgrades throughout and a backyard you'll want to spend every season enjoying, this is a home that truly has it all.
| Price History | |
|---|---|
| 9/23/2026 | Listed $629,900 |
General Features
| Sewer | Public Sewer |
|---|---|
| Heating | Forced Air,Natural Gas |
| Appliances | Dryer,Water Softener Owned,Washer,Refrigerator,Microwave,Gas Range,Dishwasher |
| HOA Fee | 55 |
| Garage Spaces | 3 |
| Patio/Porch Features | Covered,Deck |
| Year Built | 2005 |
| Electric | 200+ Amp Service |
| View | Neighborhood |
| Township | Center |
| Levels | One |
| Property Subtype | Single Family Residence |
| Tax Year | 2025 |
| County | Porter |
| New Construction | No |
| Property Type | Residential |
| HOA | Yes |
| Subdivision Name | Autumn Oaks |
| Garage Y/N | Yes |
| Total Rooms | 11 |
| Full Baths | 3 |
| Status | Active |
| Directions | US Hwy 30 to Rt 2,South to Division Rd,West to Woodruft Dr. Right to home on right side |
| City | Valparaiso |
| Association Name | 1st American Management |
| High School District | Valparaiso |
| Lot Size Square Feet | 12545 |
| Listing Terms | Cash,Conventional |
| Property Attached Y/N | No |
| Tax Annual Amount | 4767 |
| Virtual Tour | https://www.zillow.com/view-imx/32bc9067-9ea6-478b-9ec6-7f2d63fde0a8?wl=true&setAttribution=mls&initialViewType=pano |
| Standard Status | Active |
| Legal Description | AUTUMN OAKS LOT 54 DITCH .288AC NWCD |
Interior Features
| Interior Amenities | Ceiling Fan(s),Walk-In Closet(s),Tray Ceiling(s),Recessed Lighting,Kitchen Island,Granite Counters,Eat-in Kitchen,Entrance Foyer,Double Vanity |
|---|---|
| Total Fireplaces | 1 |
| Fireplace Features | Gas Log,Living Room |
| Window Features | Blinds,Insulated Windows,Garden Window(s) |
| Fireplace Y/N | Yes |
| Above Grade Finished Area | 2130 |
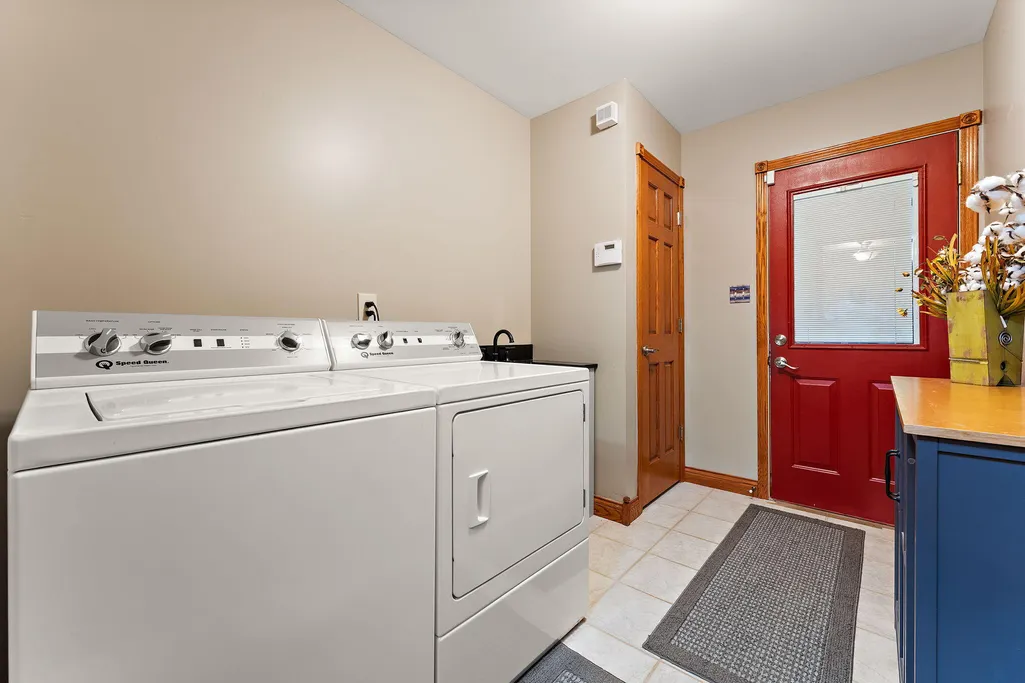
| Laundry Features | Gas Dryer Hookup,Main Level,Laundry Room |
| Total Bedrooms | 4 |
| Room Type | Bonus Room,Primary Bedroom,Living Room,Laundry,Kitchen,Family Room,Dining Room,Bedroom 4,Bedroom 3,Bedroom 2 |
| LivingAreaSource | Builder |
| Total Baths | 3 |
Exterior Features
| Exterior Amenities | Fire Pit,Rain Gutters,Private Yard |
|---|---|
| Fencing | Back Yard,Fenced |
| Parking Features | Garage Door Opener,Oversized,Kitchen Level,Garage Faces Side,Driveway |
| Lot Features | Back Yard,Sprinklers In Rear,Sprinklers In Front,Landscaped,Front Yard |
| Water Source | Public |
| Lot Size Acres | 0.288 |
| Lot Size Source | Assessor |
| Waterfront Y/N | No |
Amenities
- Foreclosure
- Views
- Short Sale
- New Construction
- Adult 55+
- Lease To Own
- No HOA Fees
- Furnished
- Primary On Main
- Air Conditioning
- Seller Finance
- Green
- Fixer Upper
- Horse
- Golf
- Fireplace
- Deck
- Garage
- Basement
- Pool
Property vs Single Family Average in 46385
Price
Taxes
Year Built
 The content relating to real estate for sale and/or lease on this Web site comes in part from
the Internet Data eXchange ("IDX") program of the Northwest Indiana REALTORS® Association Multiple Listing Service ("NIRA MLS"). and is communicated verbatim, without change, as filed by its members. This information is being provided for the consumers' personal, noncommercial use and may not be used for any other purpose other than to identify prospective properties consumers may be interested in purchasing
The content relating to real estate for sale and/or lease on this Web site comes in part from
the Internet Data eXchange ("IDX") program of the Northwest Indiana REALTORS® Association Multiple Listing Service ("NIRA MLS"). and is communicated verbatim, without change, as filed by its members. This information is being provided for the consumers' personal, noncommercial use and may not be used for any other purpose other than to identify prospective properties consumers may be interested in purchasing
